
Glendevon BESS Project
Foundations Package
Client: Gransolar Construction
Location: Old Gallows Road, Perth
Sub Contractor: Menzies
Sector: Renewable
Project Duration: 30 weeks
Overview
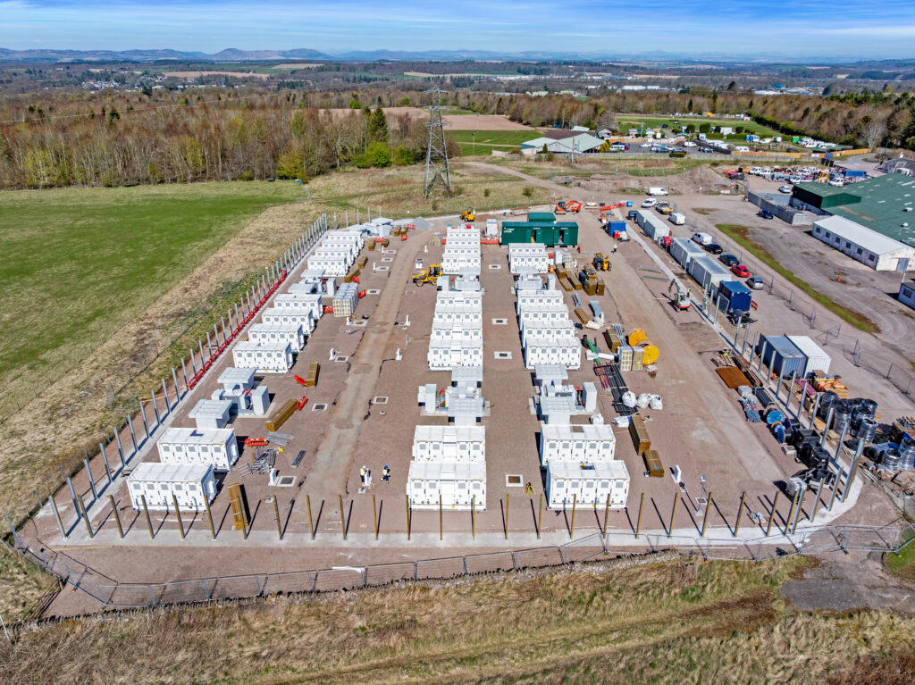
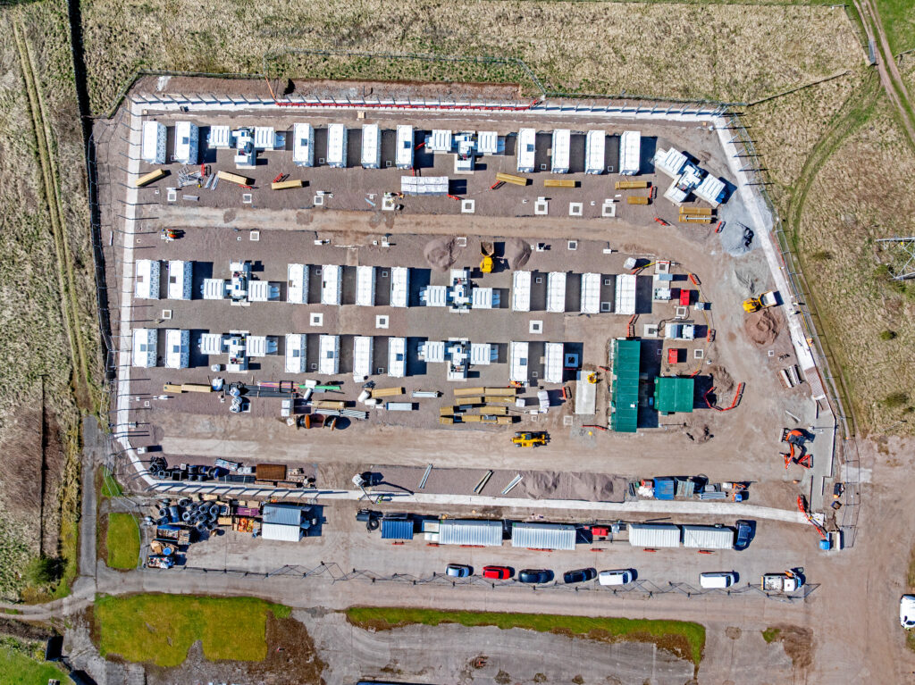
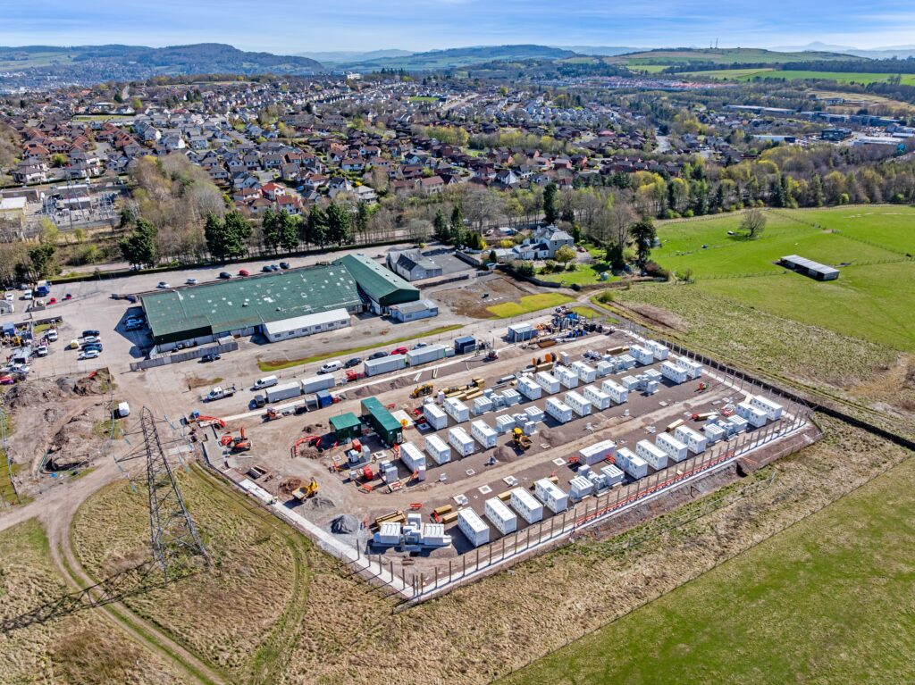
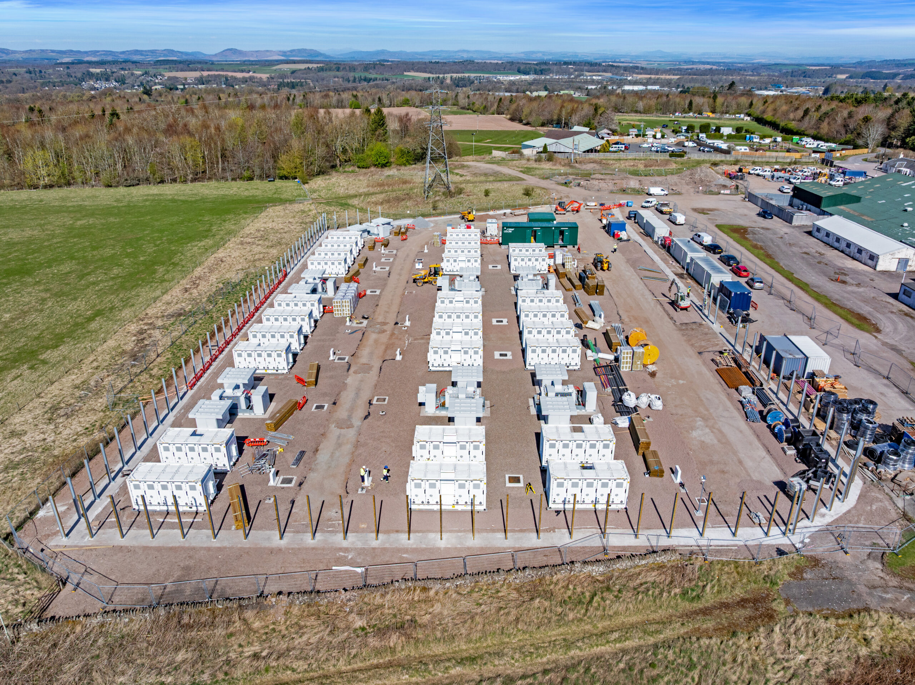
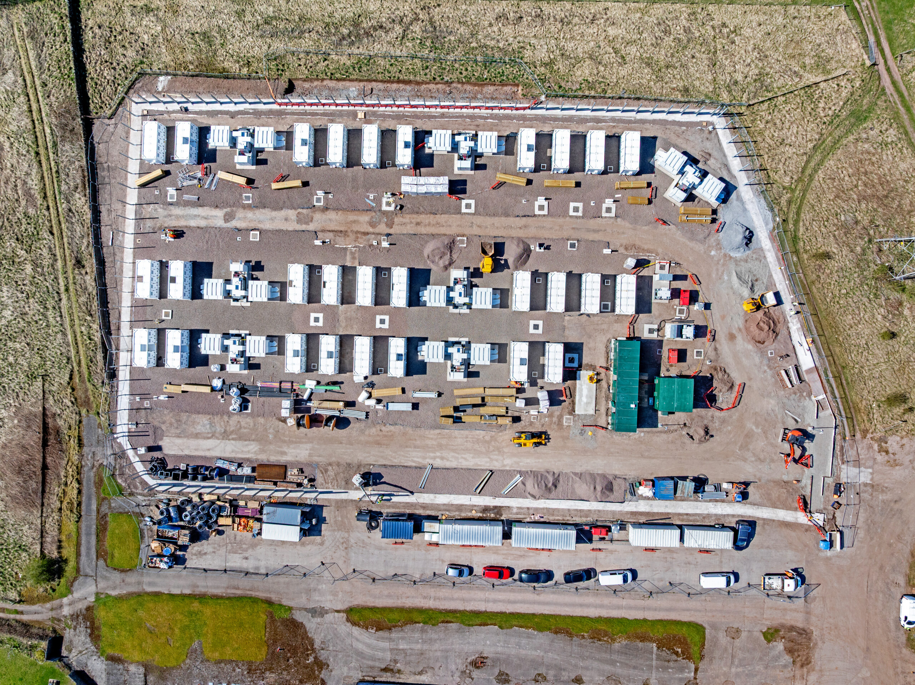

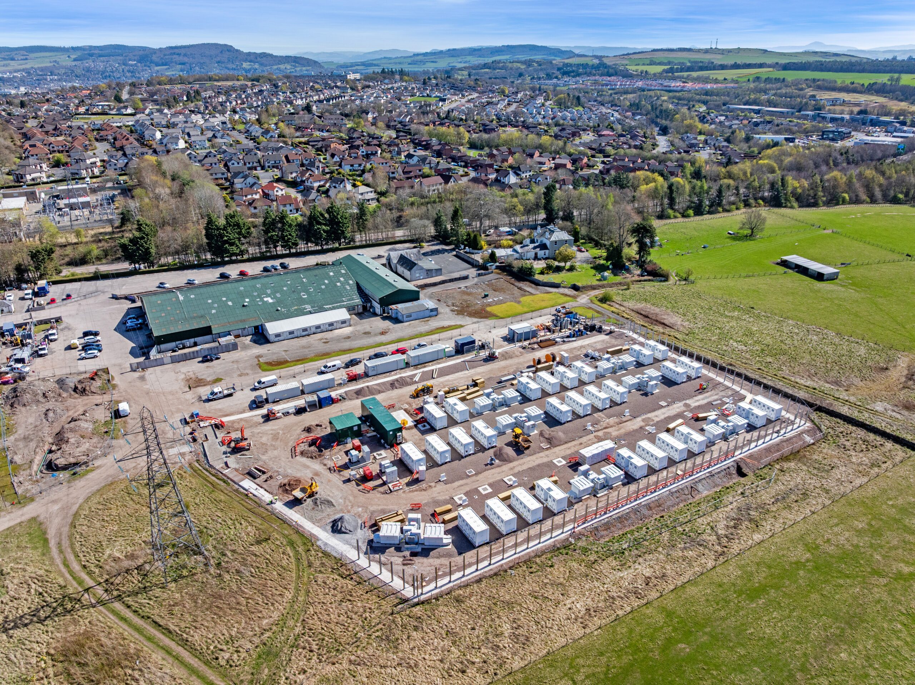
Gransolar appointed Menzies as the specialist civil subcontractor for the Battery Energy Storage System (BESS) foundations package at the Glendevon site in Perth.
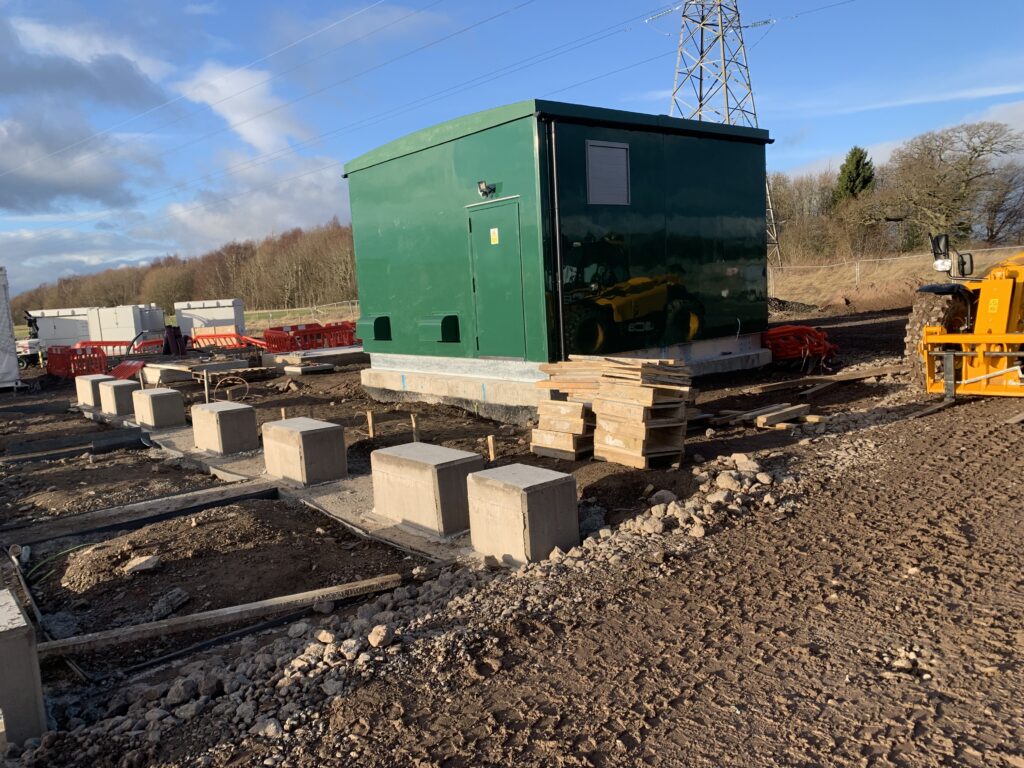
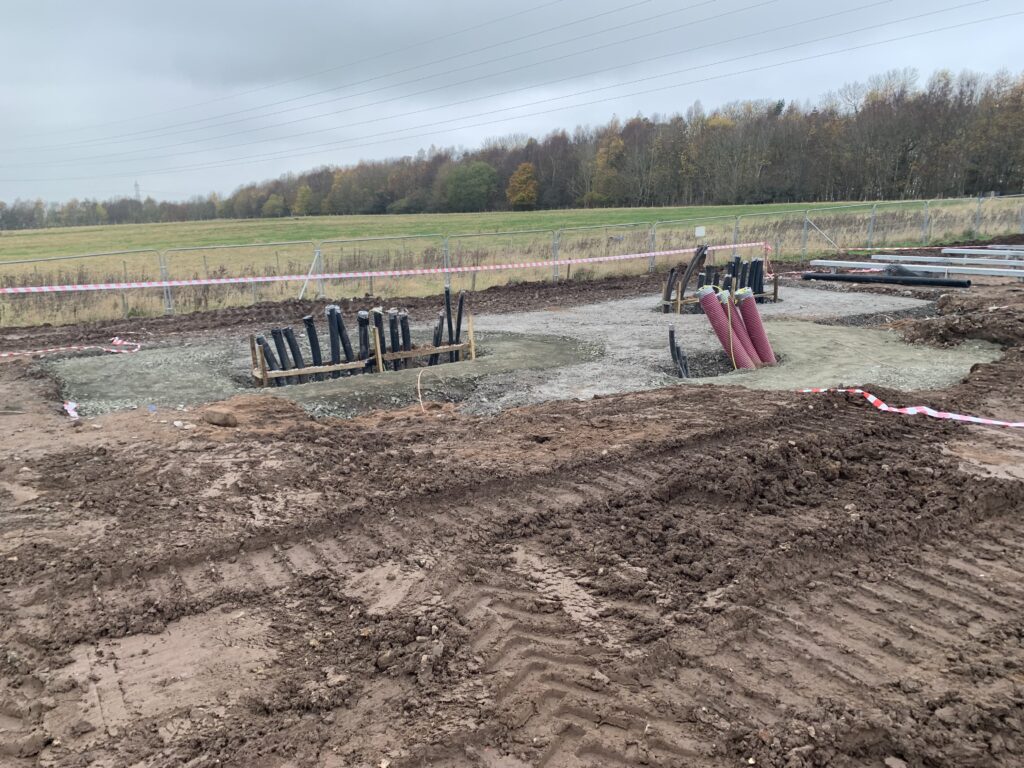
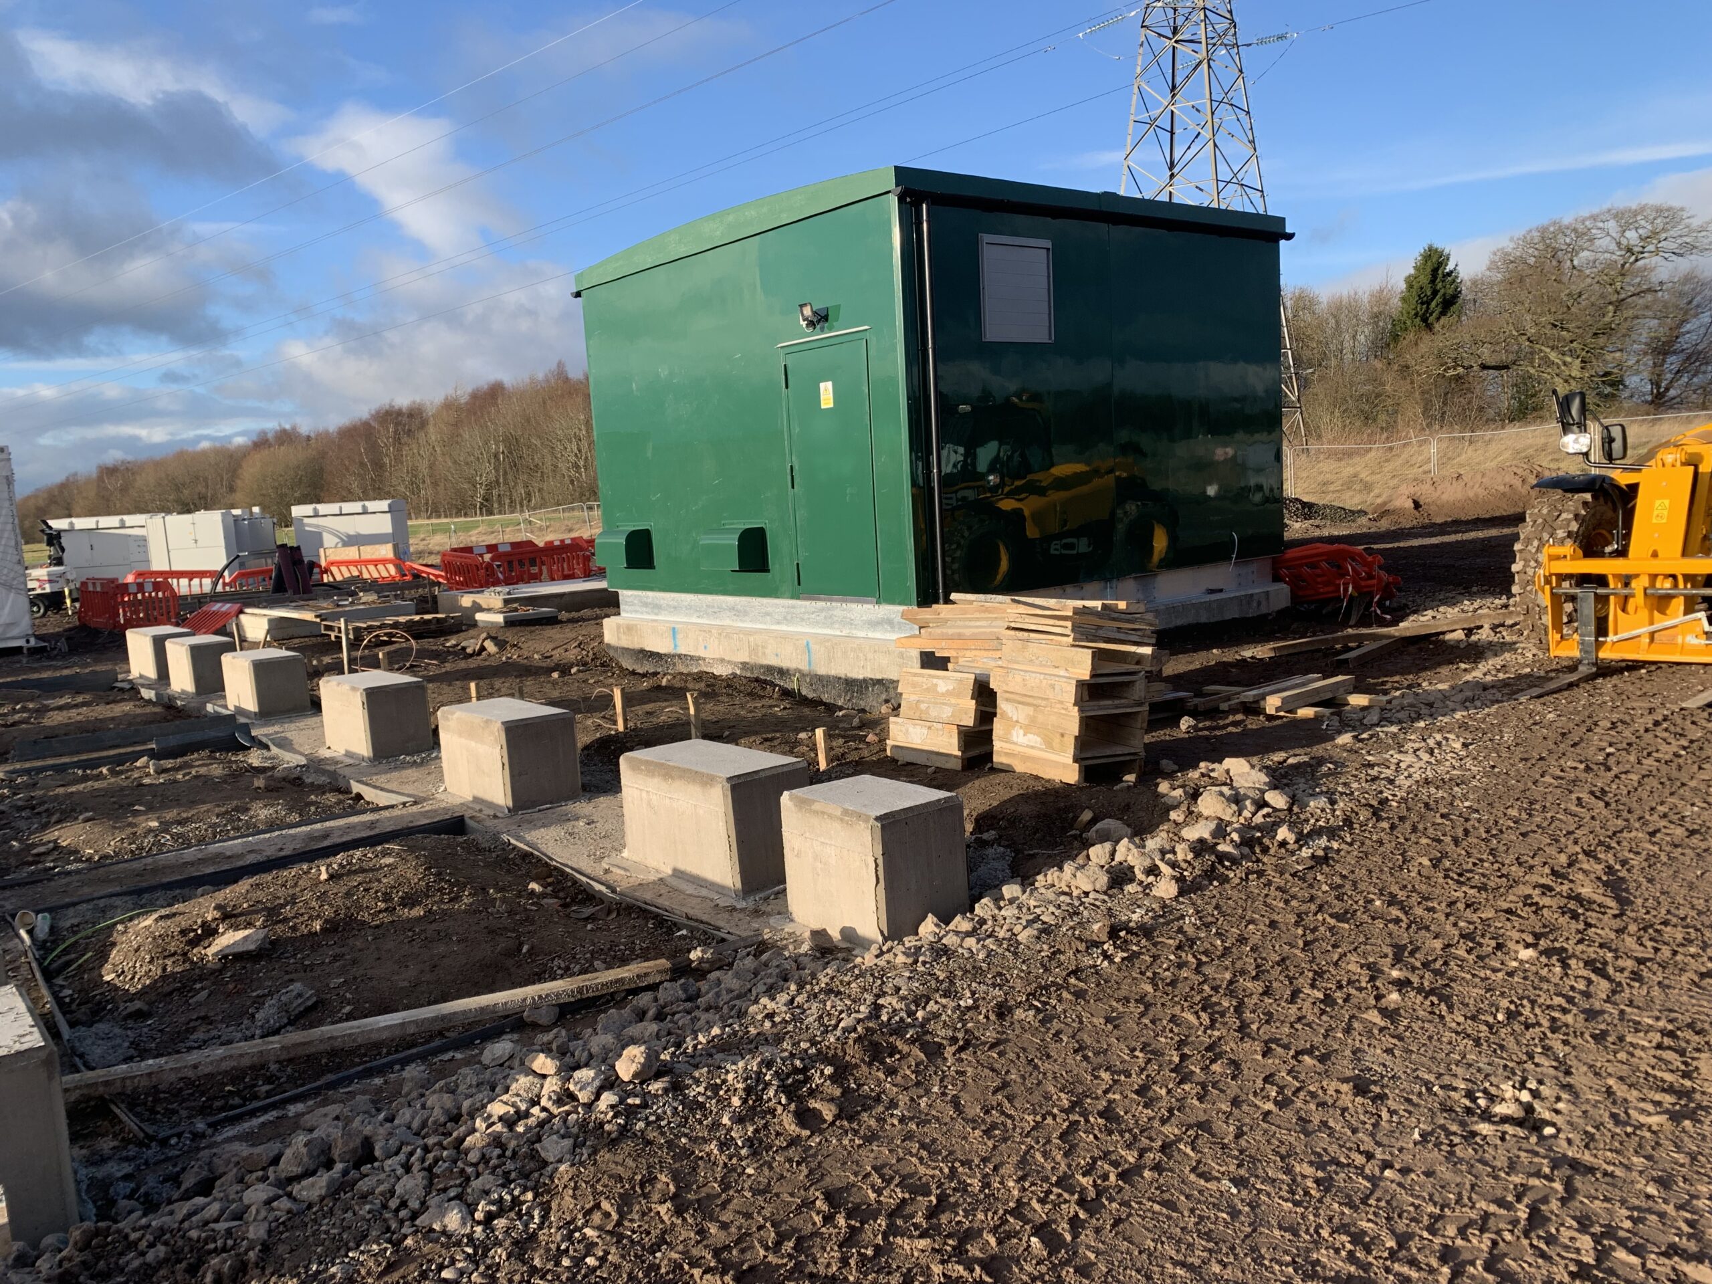
The project included construction of structural foundations for multiple key assets including the Twin Skid Power Station, DNO room, Customer Room, and auxiliary transformer bases.
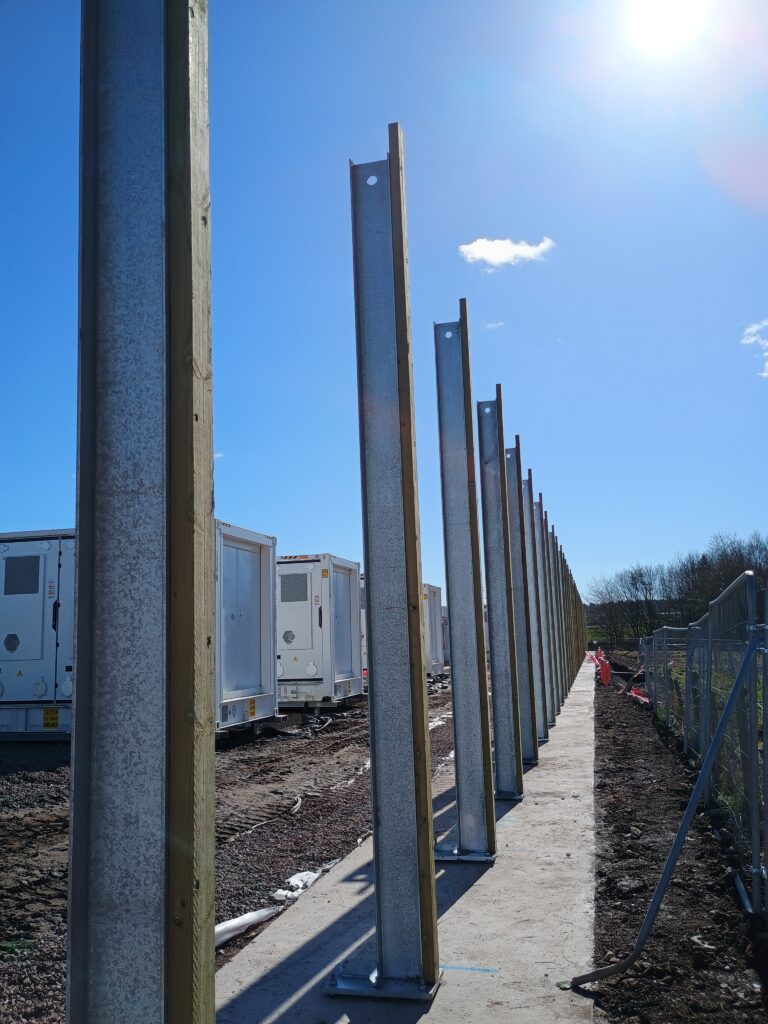
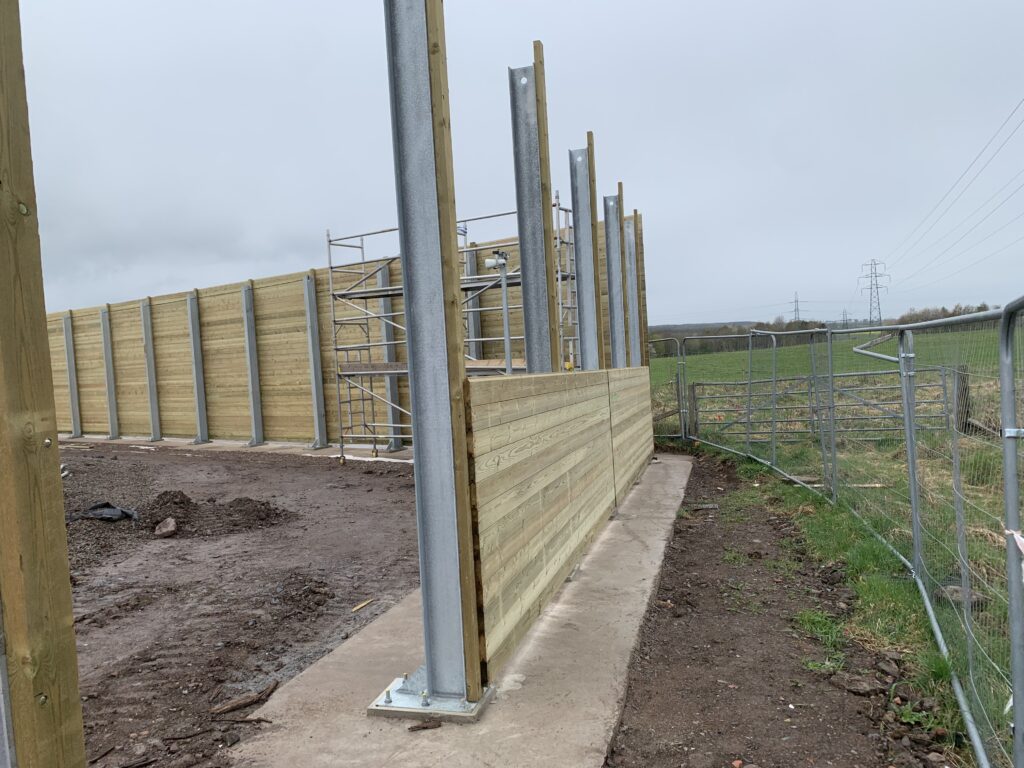
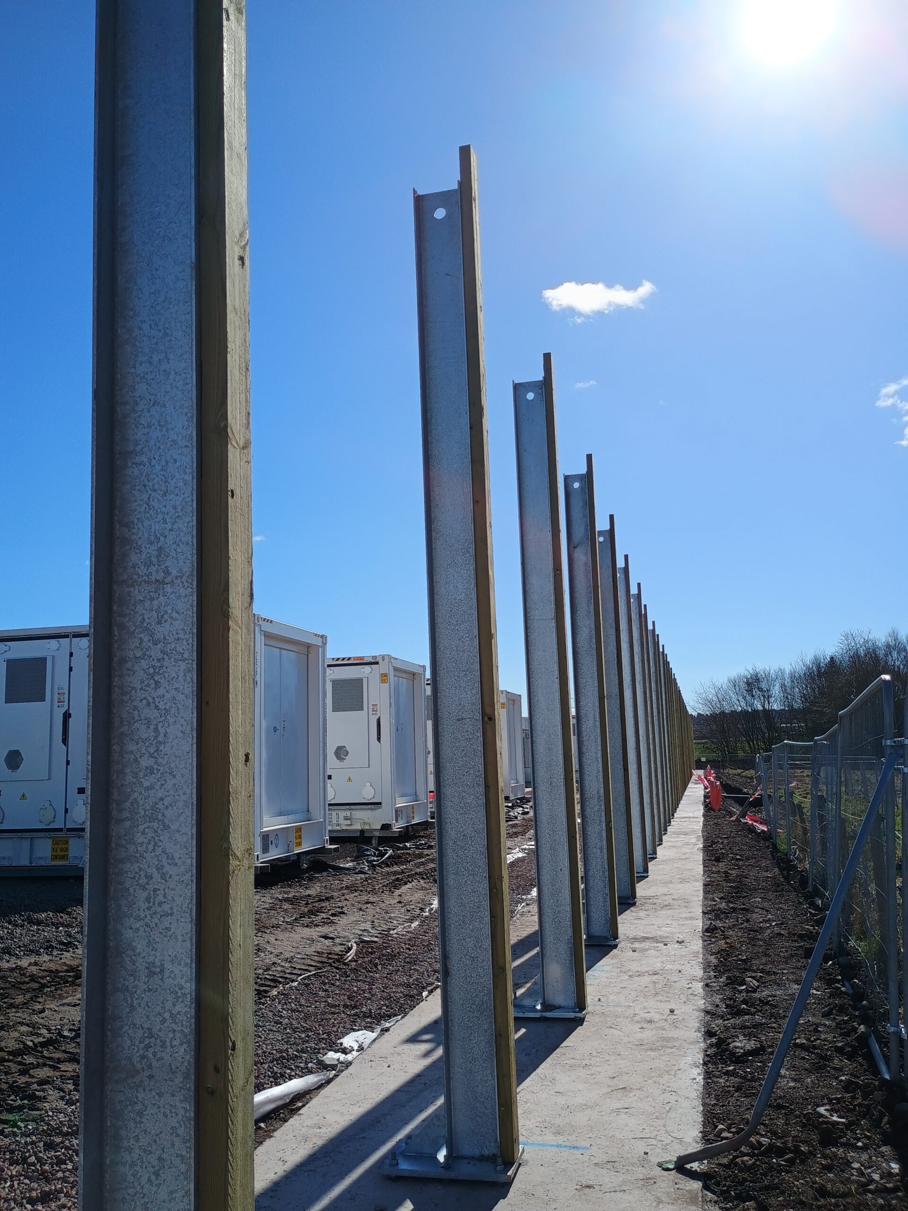
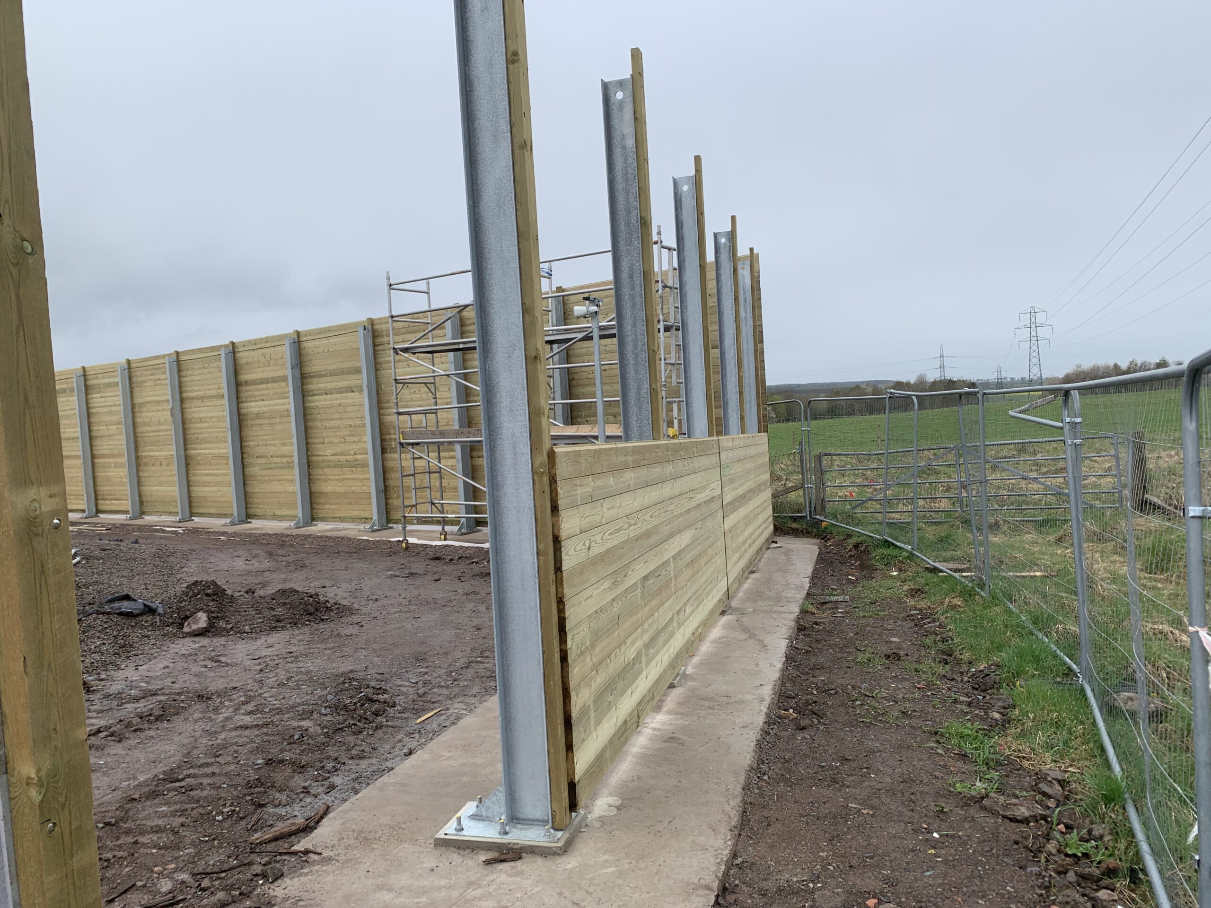
In addition to structural bases, we also completed blockwork to the Customer Room and the acoustic fence.
Scope of Works
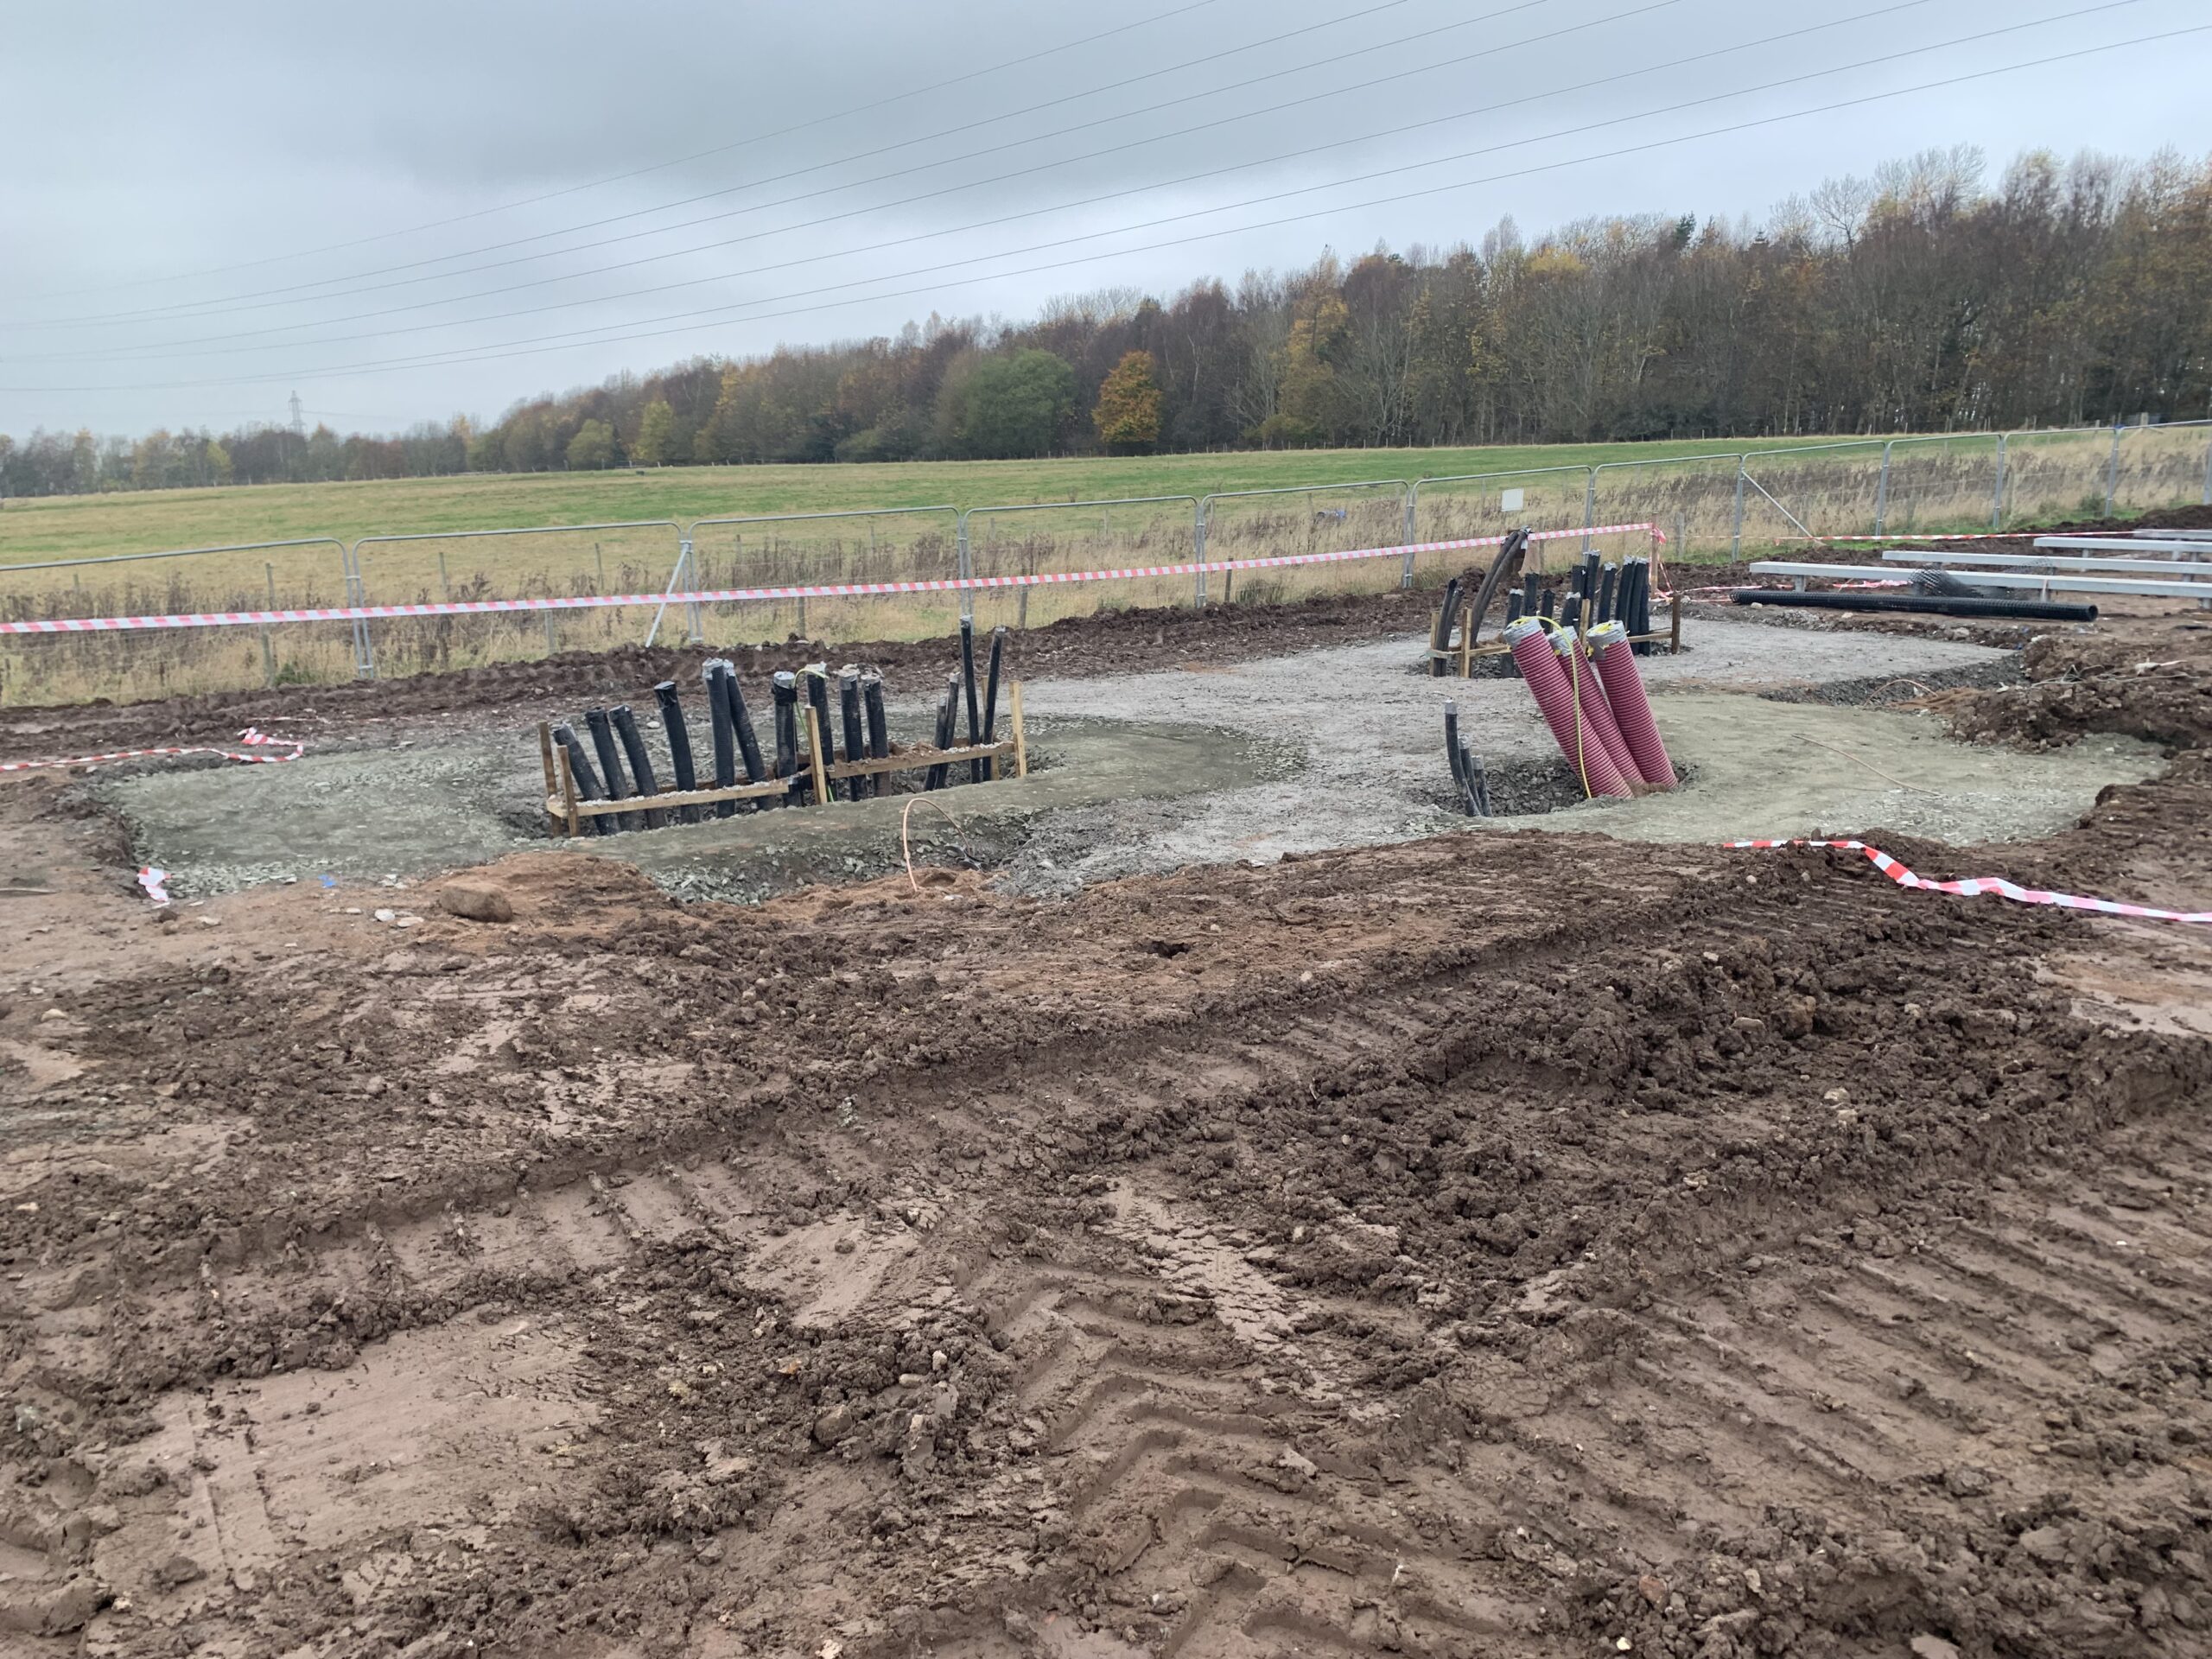
Twin Skid Power Station Foundations
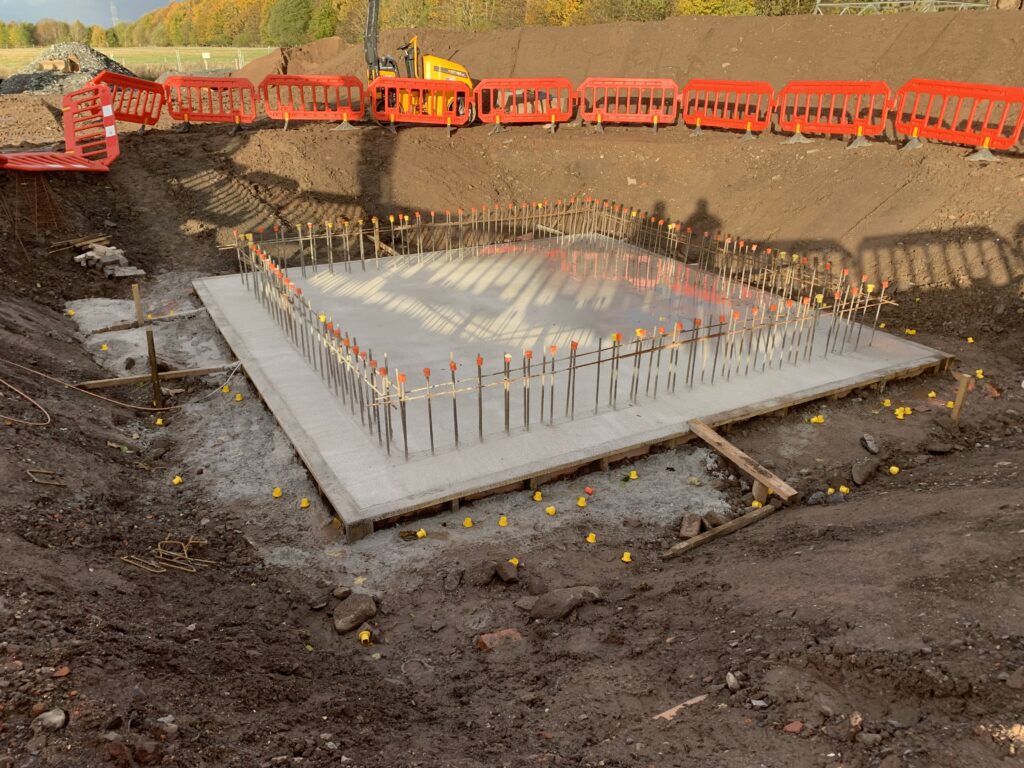
The team constructed two distinct foundation types, cut level and increased level, both incorporating:
- Excavation and disposal to designated spoil areas
- Geotextile and biaxial geogrid layers
- Type 1/Type 2 sub-base build-up with layer by layer compaction
- Gen 3 blinding and C32/40 structural concrete
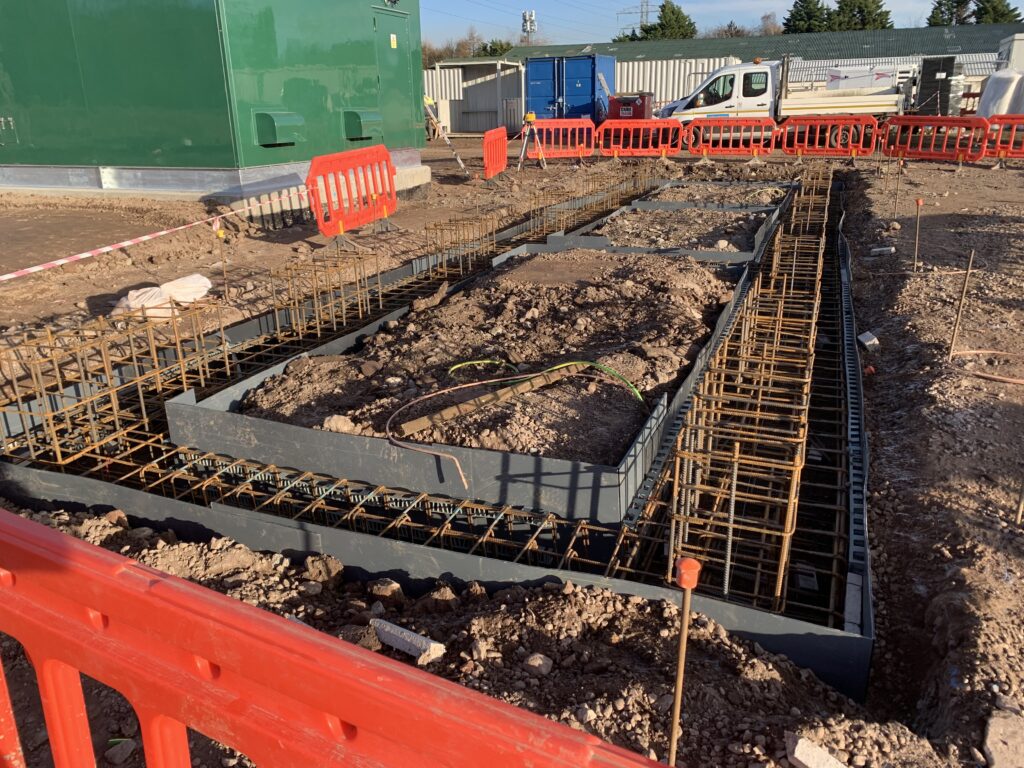
- Full A393 mesh reinforcement (4 layers), perimeter “U” bars, and formwork
- Steel float finish and service void formation
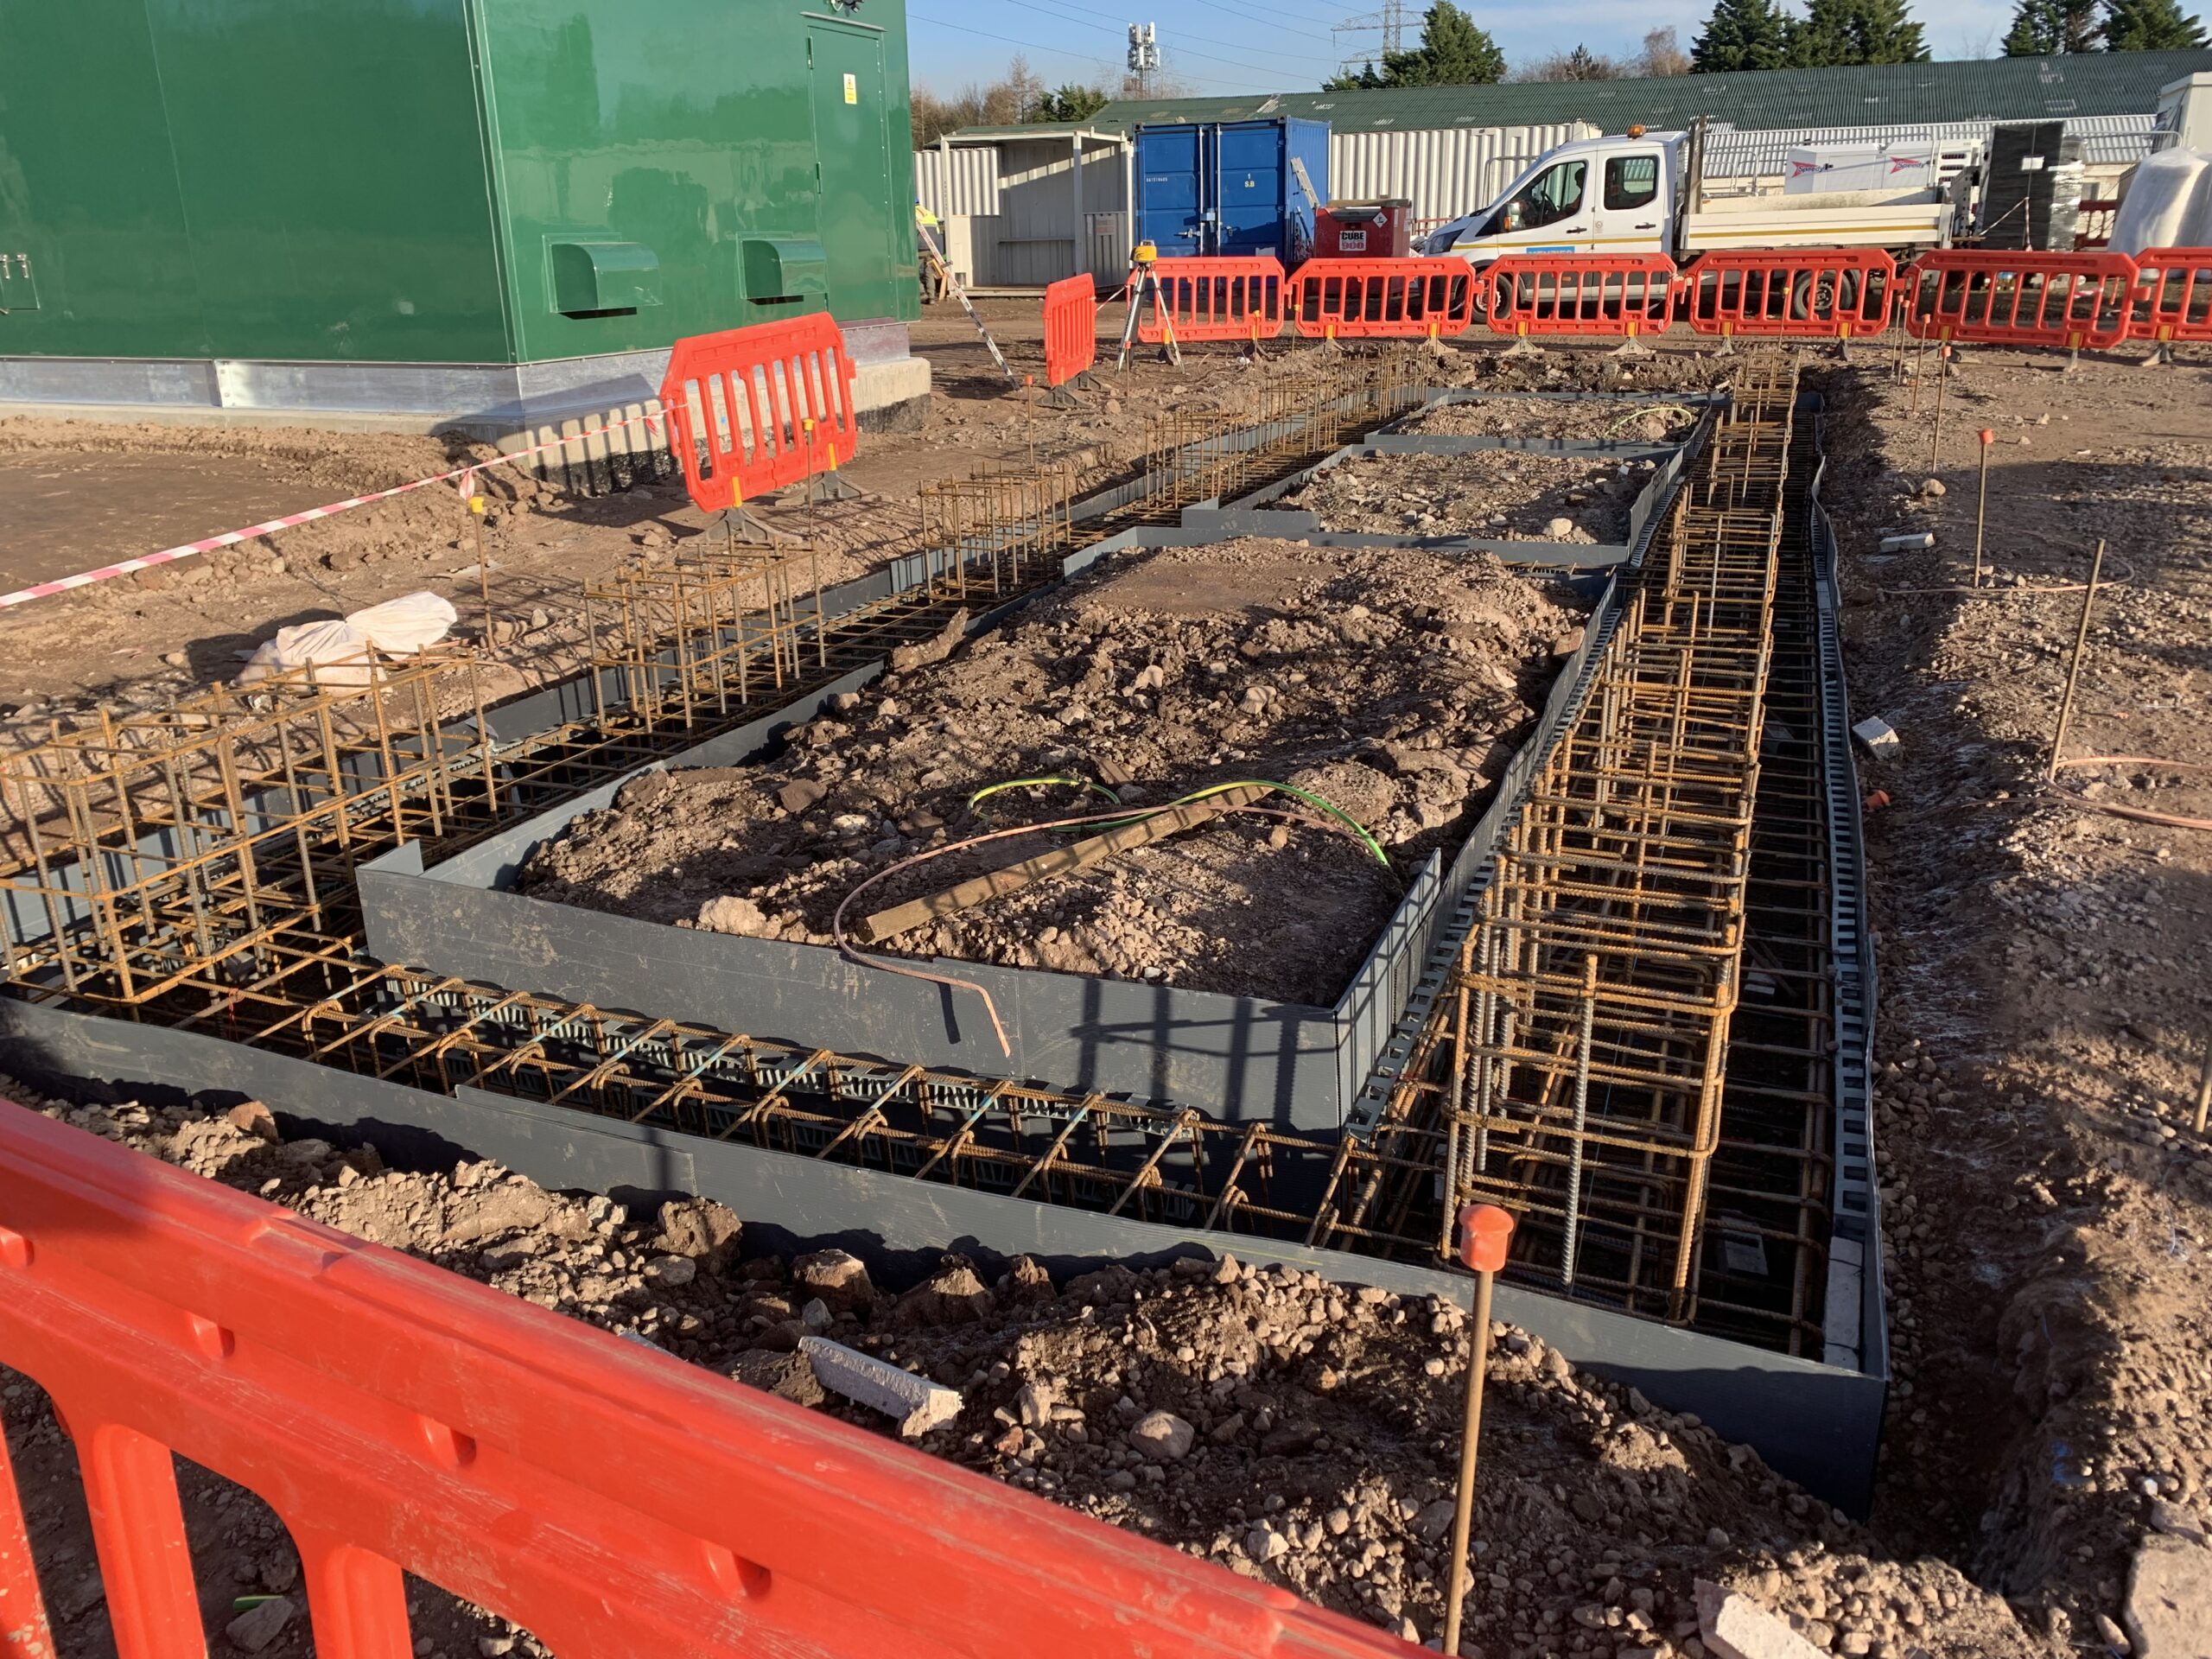
DNO Foundation
- Excavation to formation and installation of geotextile and Type 1 sub-base
- Full foundation slab and structural wall construction
- Complex reinforcement, wall formwork, and C32/40 vertical concrete pours
- Backfilling and blackjack application to external walls as per variation
Custom Room Foundation
- Excavation, geotextile layer, and Type 1 build-up
- 200mm mass concrete blinding widened for stability
- Formation of base and column foundations with full reinforcement and C32/40 pours
- Final backfilling to spec
Auxiliary Works and Variations
- Construction of 2nr auxiliary transformer bases
- Adjustments for foundation types (1 increased level added, 1 cut level removed)
- C50 concrete supply for specified areas
- The team completed additional formwork and CBR testing
- Relocation of 100t Type 1 material
Acoustic Fence
- The team excavated, compacted, and built the foundations with reinforced concrete to support the acoustic fencing.
- A solid base was formed using compacted sub-base, GEN 3 blinding, and high-strength C40 concrete.
- Two layers of mesh reinforcement were included for added durability.
- The concrete was finished smoothly and baseplates grouted in place for secure fence installation.
Outcome
All elements were delivered in line with design specifications and project sequencing. Close coordination with Gransolar ensured smooth progression through phased activities. The project was completed safely and to quality.
Additional Case Studies
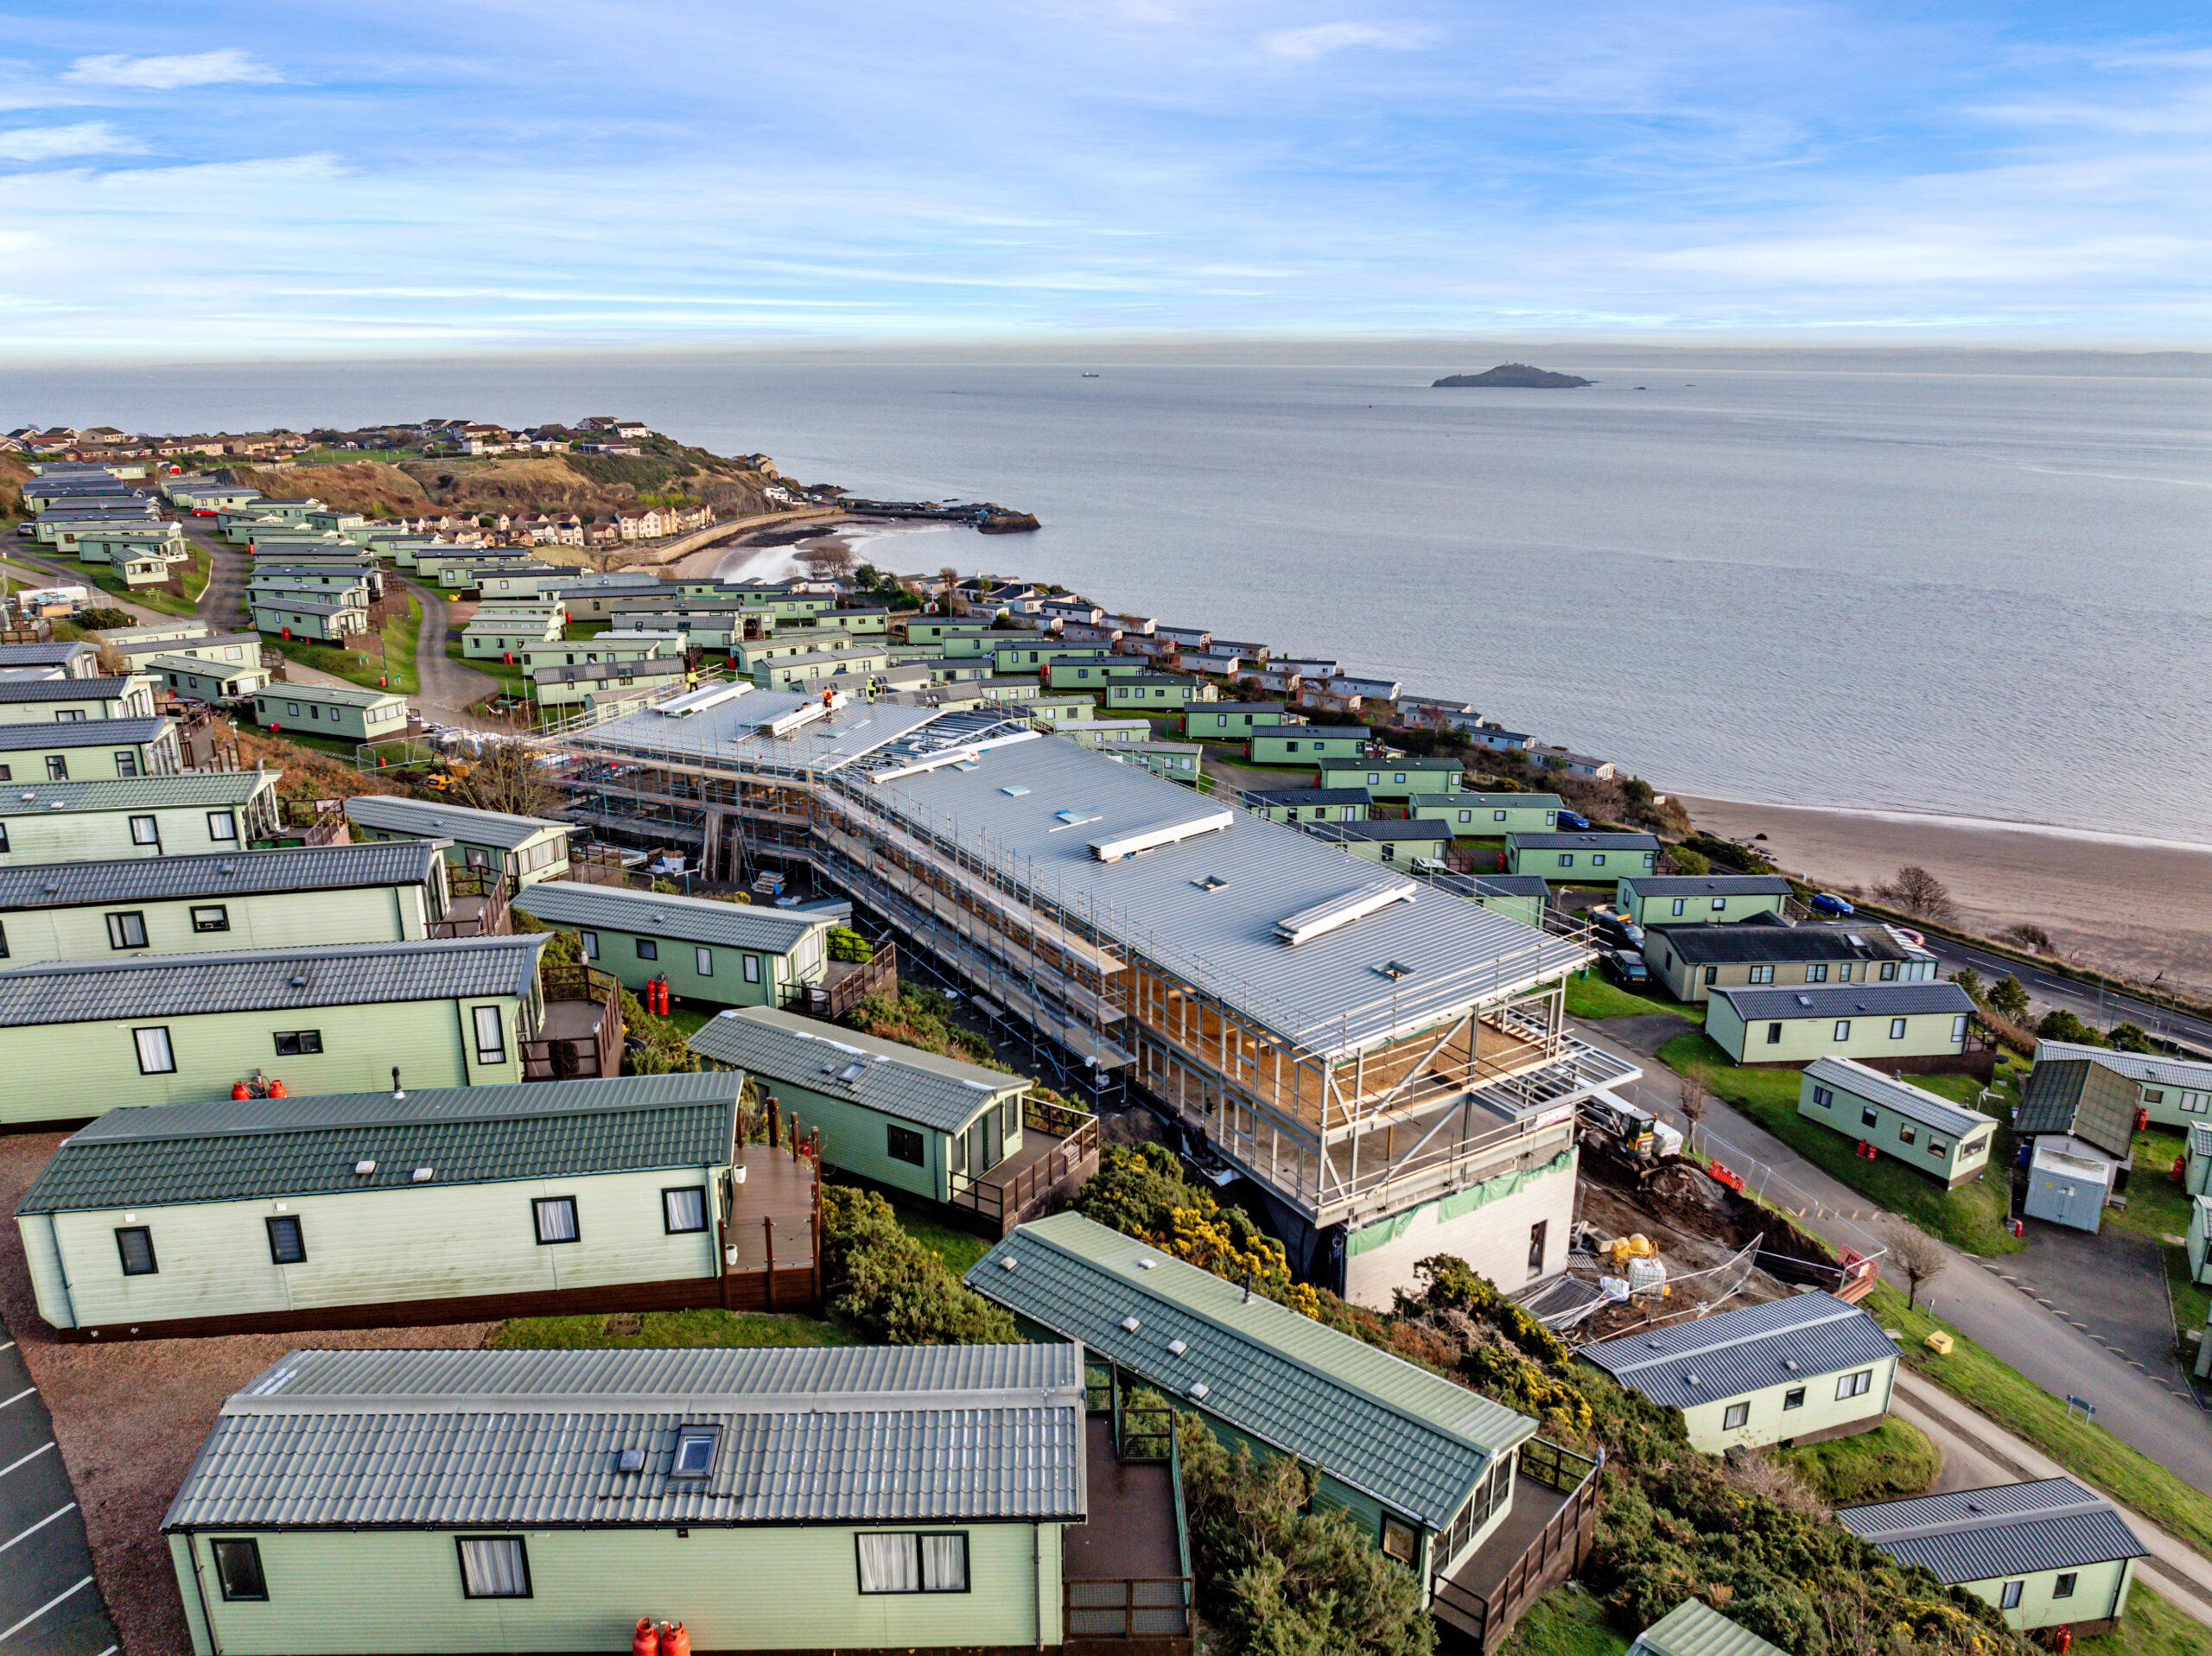
Pettycur Bay Holiday Park
Client: Pettycur Holiday Park
Sector:Civil Engineering

Elie Harbour Fife
Client: Elie Harbour Trust
Sector:Marine / Civil Engineering
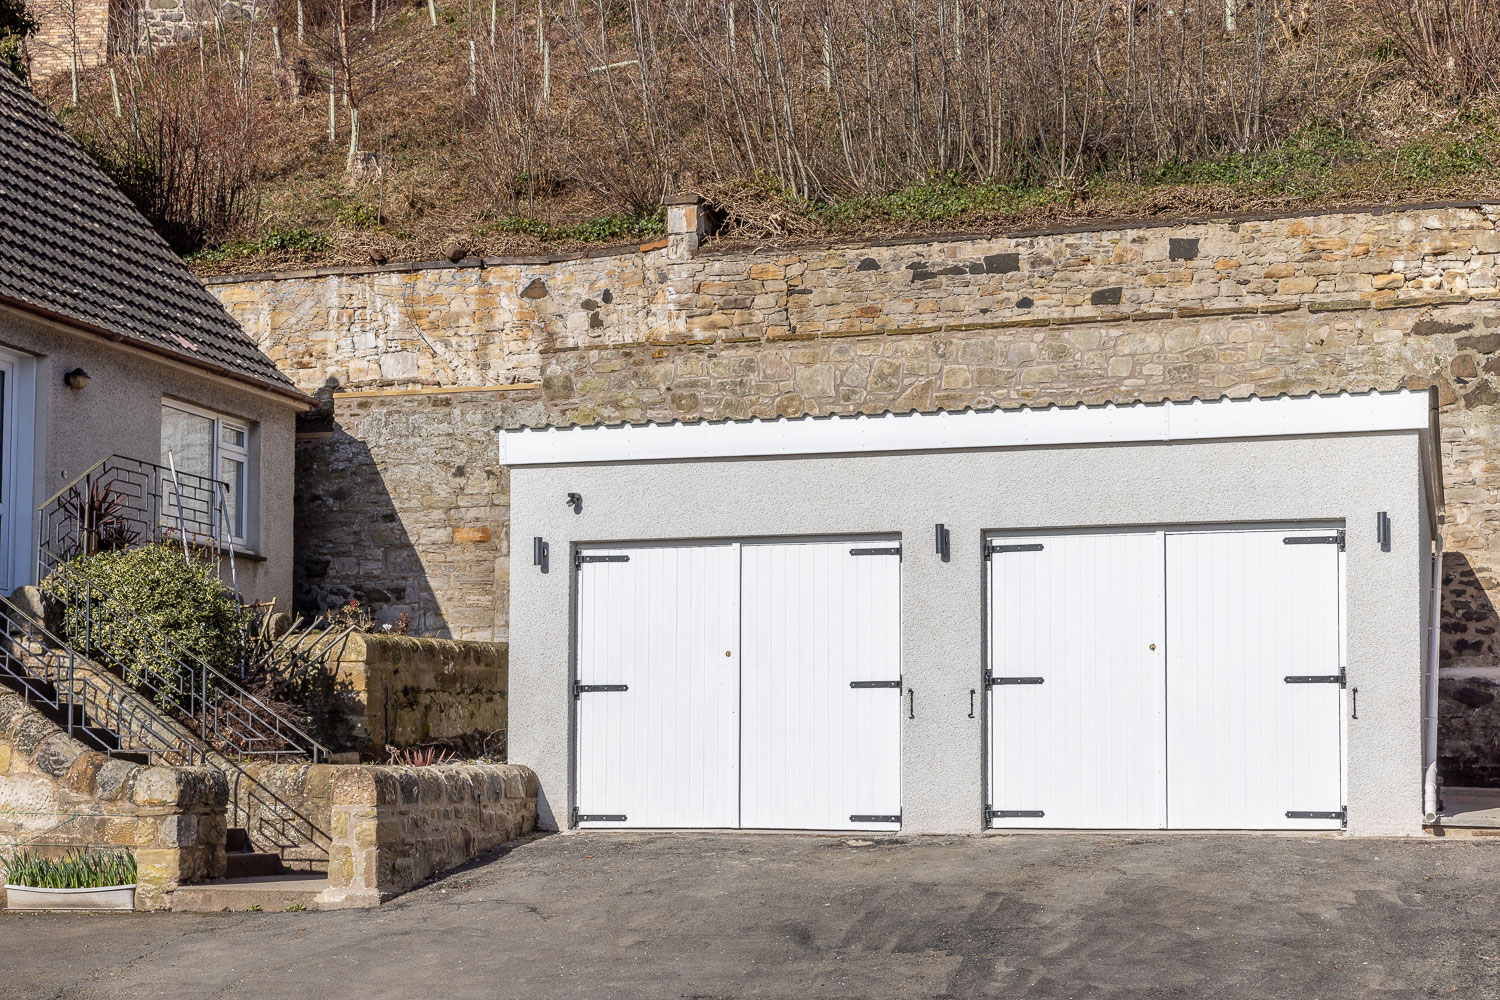
Northcliff North Queensferry
Client: Private
Sector:Insurance
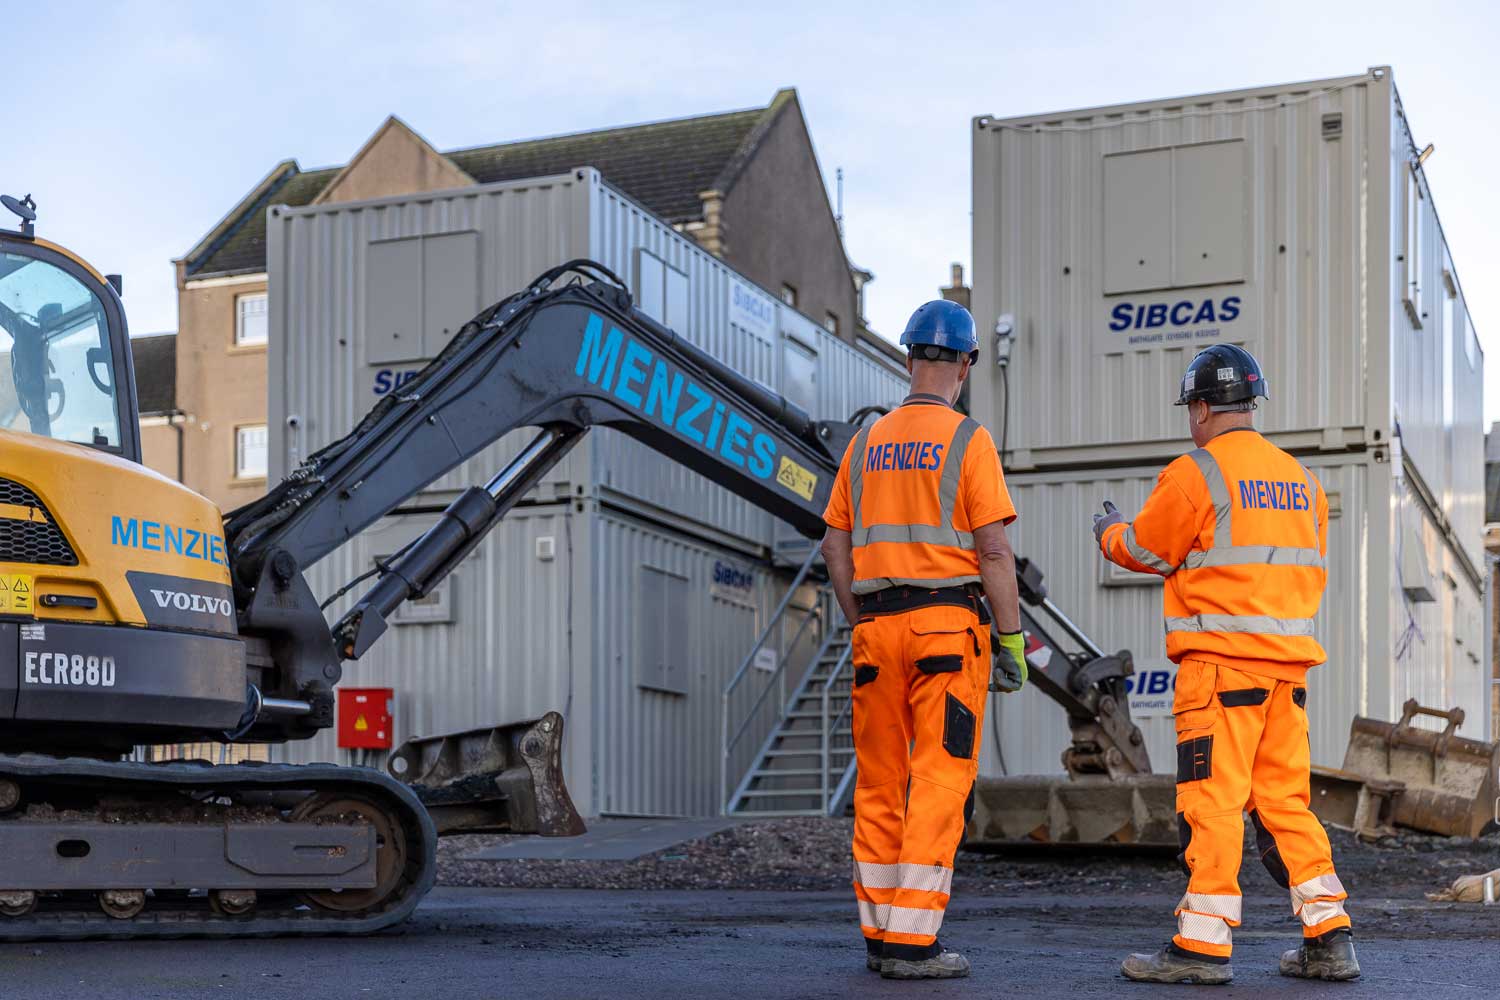
Ravenscraig Flats Kirkcaldy
Client: FCBS
Sector:Groundworks

RNLI Anstruther
Client: RNLI
Sector:Marine / Civil Engineering
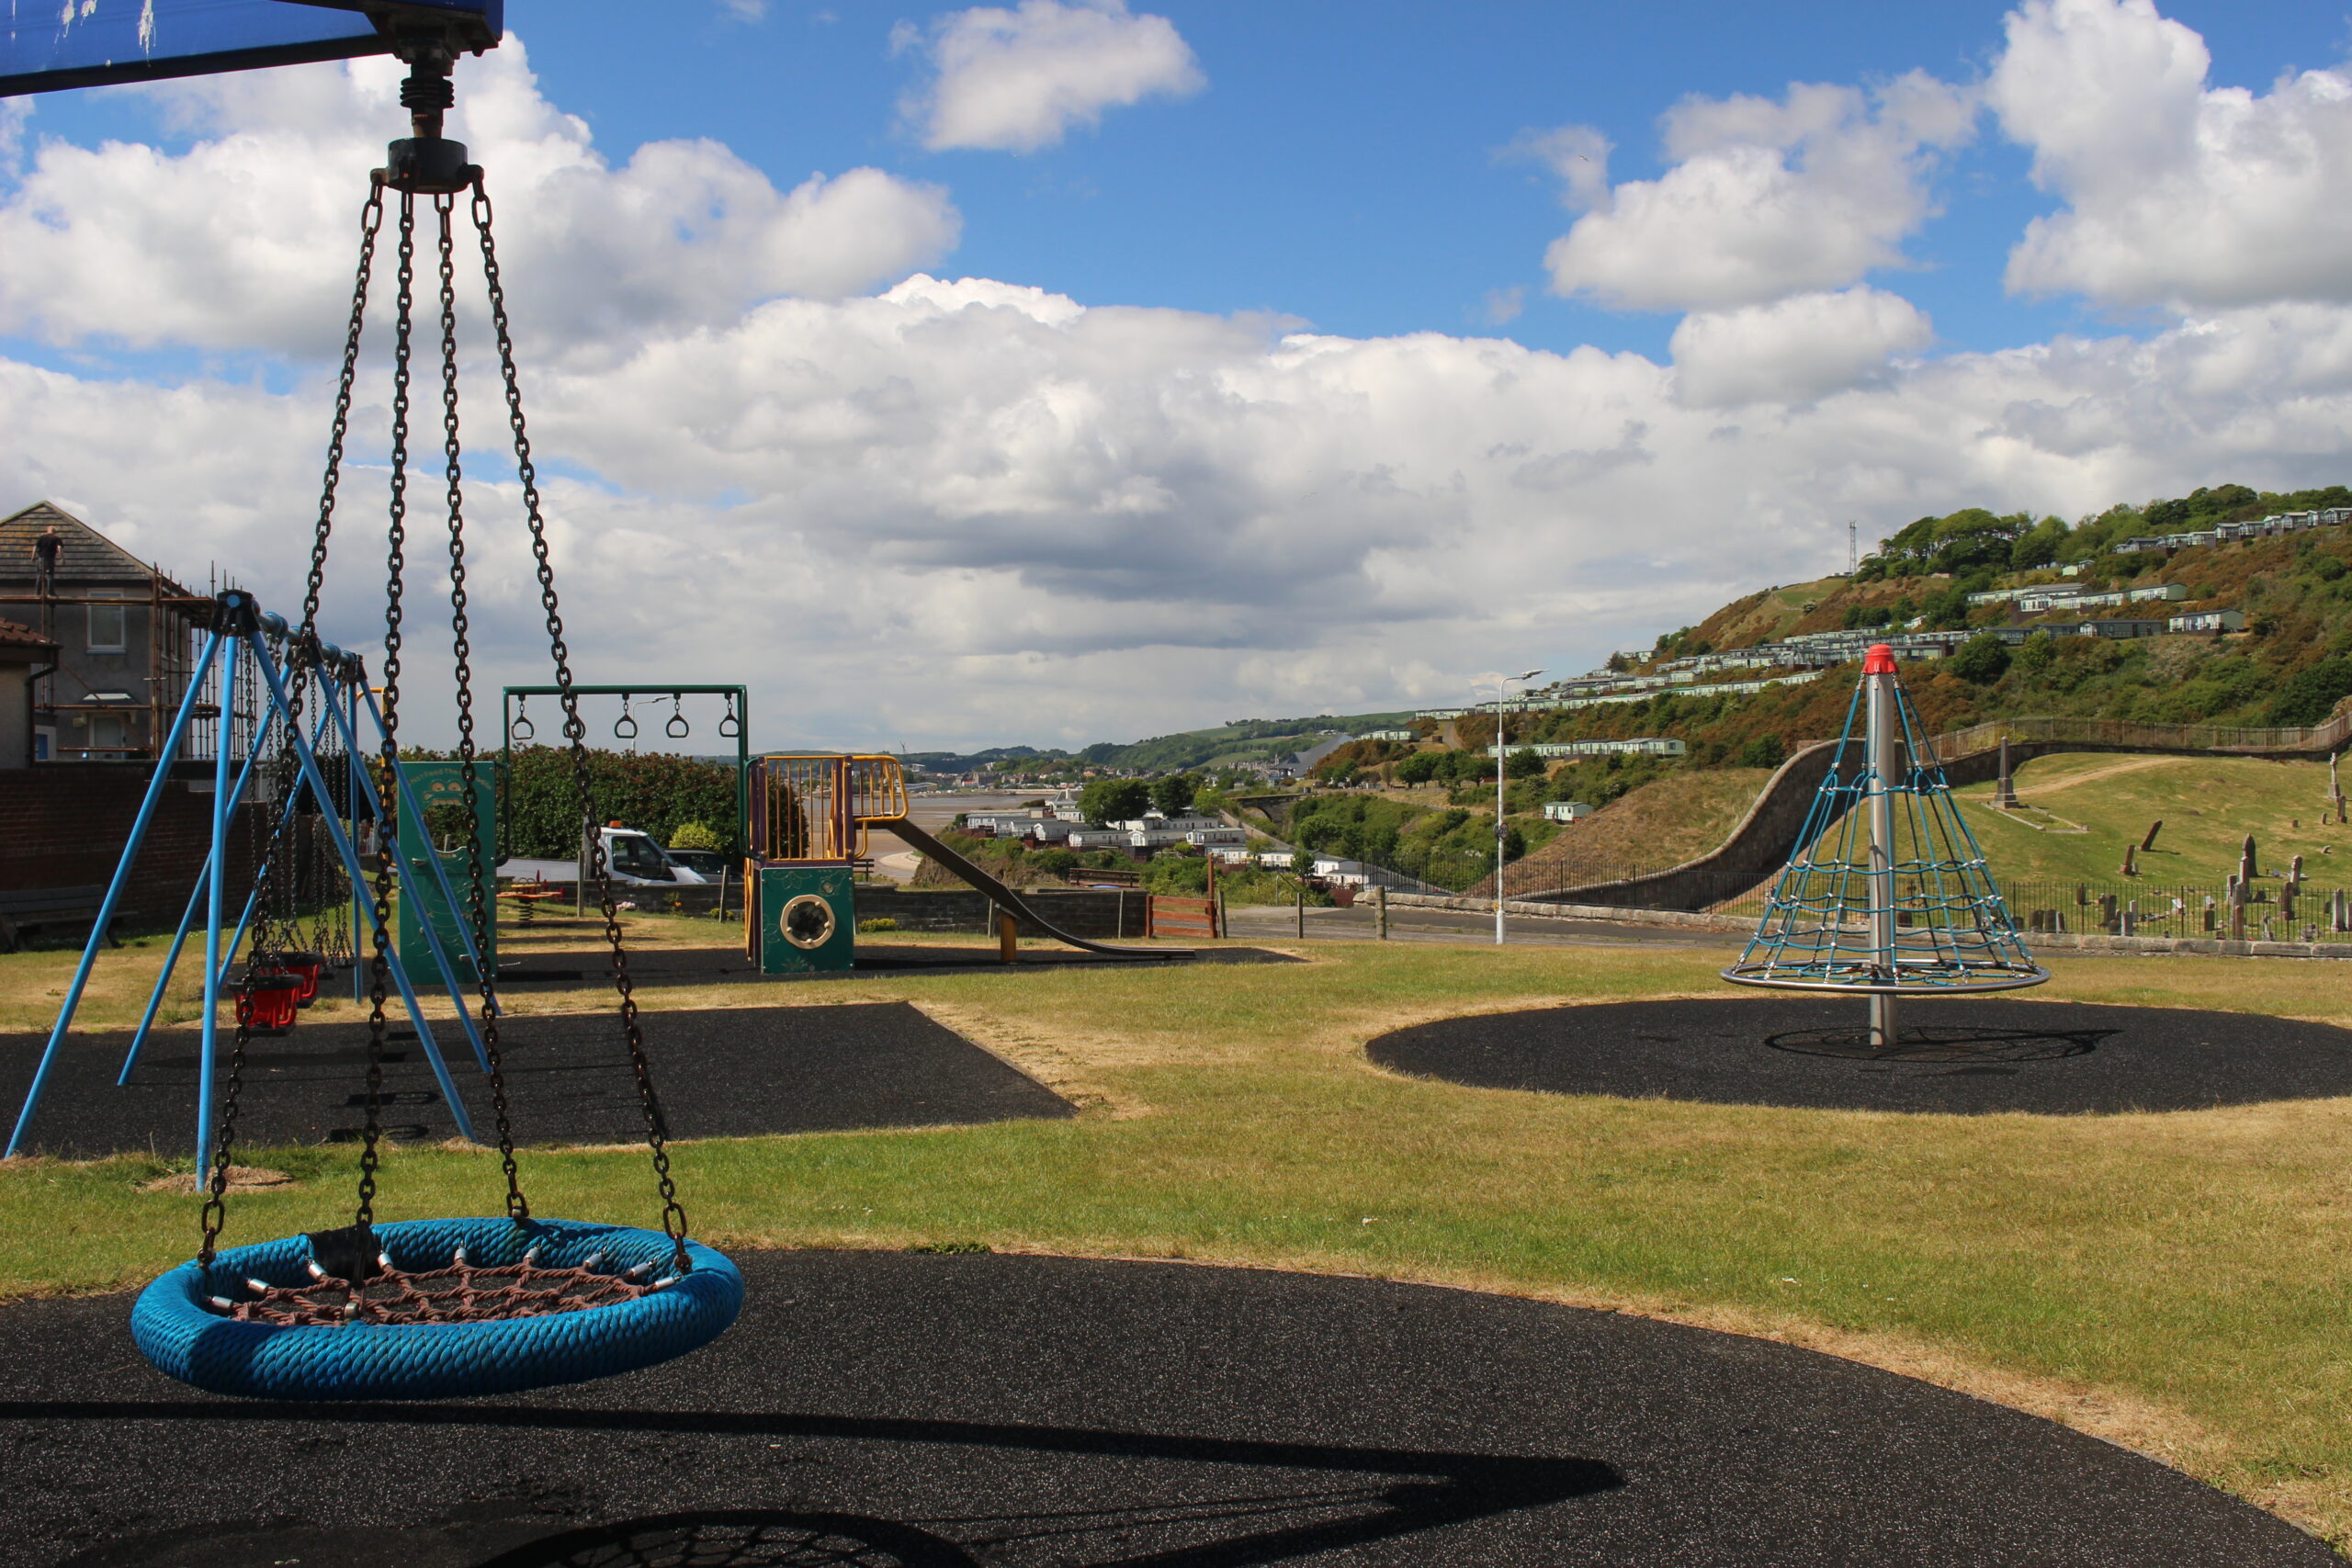
Kinghorn & Lochore Play Areas
Client: Fife Council
Sector: Public Realm/Recreation
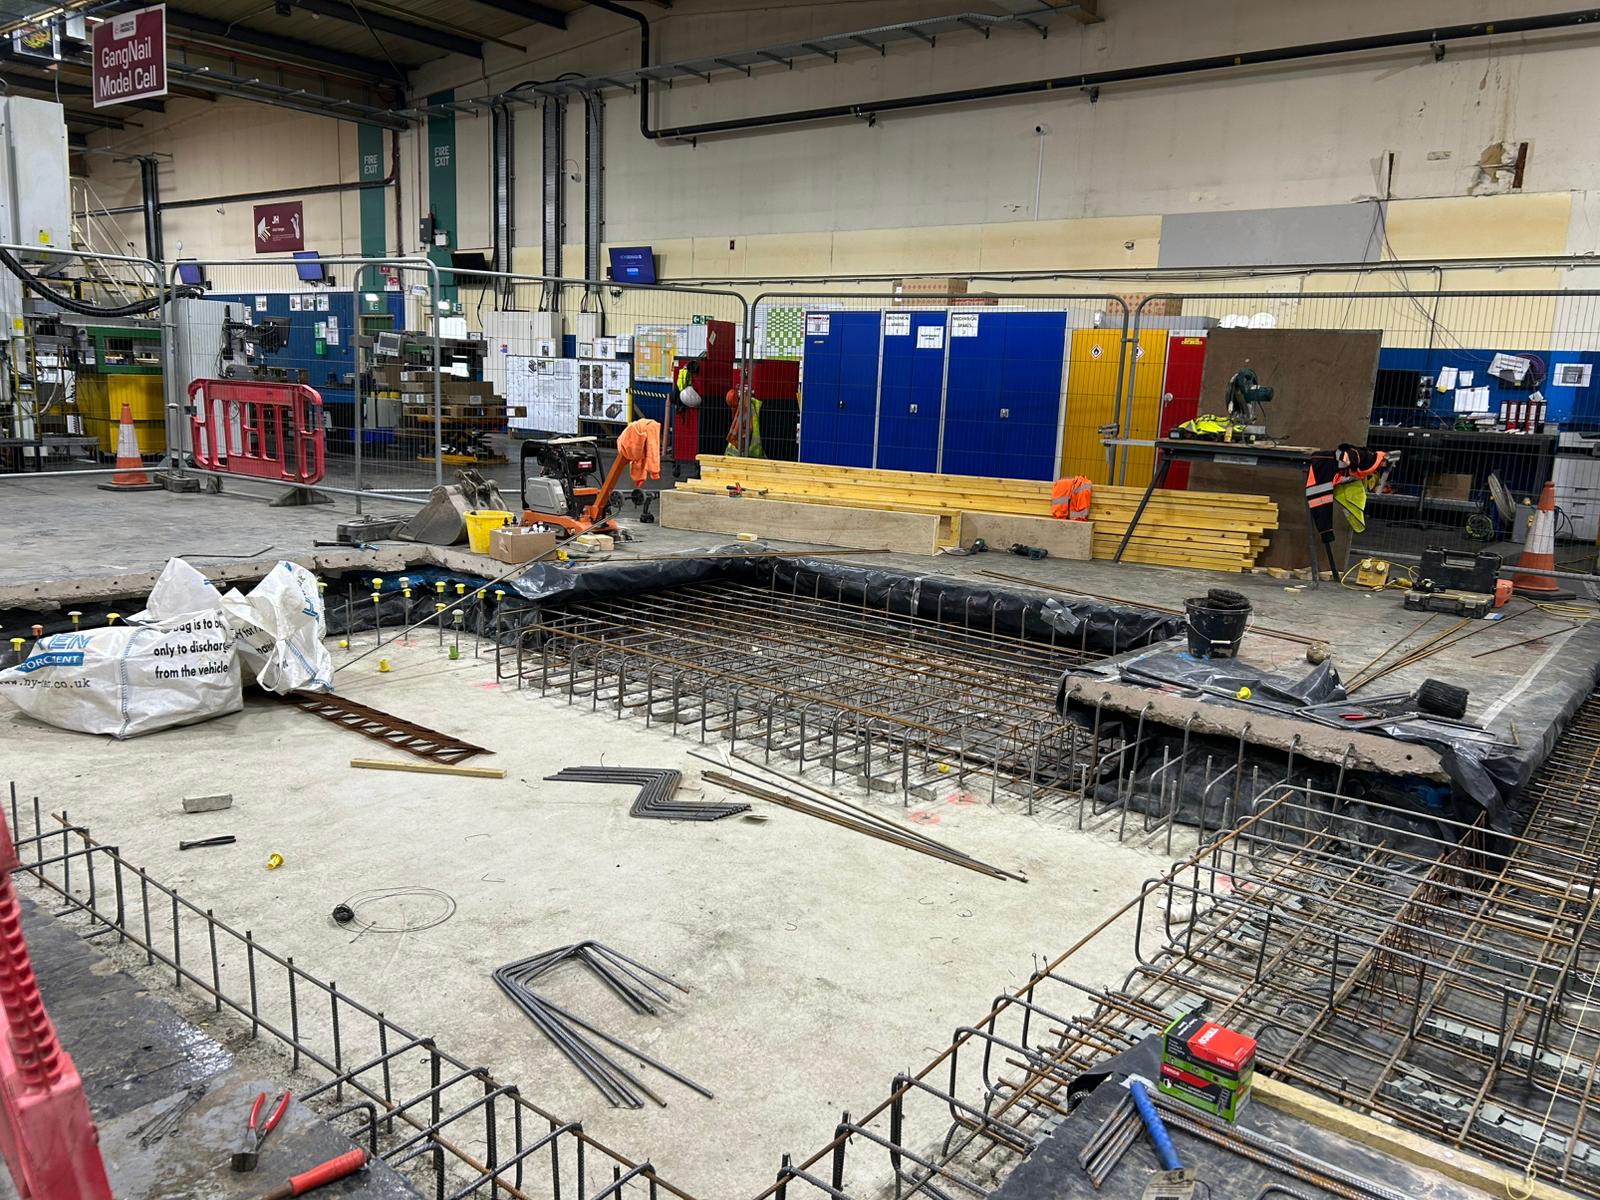
ITW Glenrothes
Client: ITW
Sector: Industrial
Glendevon BESS Project
Client: Gransolar Construction
Sector: Renewable
Flexcon Glenrothes
Client: Flexcon
Sector: Groundworks and enabling works
Grange Road, Earlsferry
Client: Mining Remediation Authority
Sector: Frameworks